
ARU Registration vs. Brampton Rental Licensing
A clear comparison of the legal unit registration process and the separate annual rental operating licence.
Read guideGet help with basement planning, permit drawings, construction, required upgrades, inspections and finishing. Start with your property's current condition and intended use.
Your best next step depends on whether the basement is unfinished, already completed or ready for a new design.
Plan and construct a complete legal apartment or finished living space from the ground up.
Build my basement 02Review existing work, permit history and potential upgrades needed to pursue registration.
Legalize my basement 03Redesign an outdated basement with better rooms, building systems, finishes and storage.
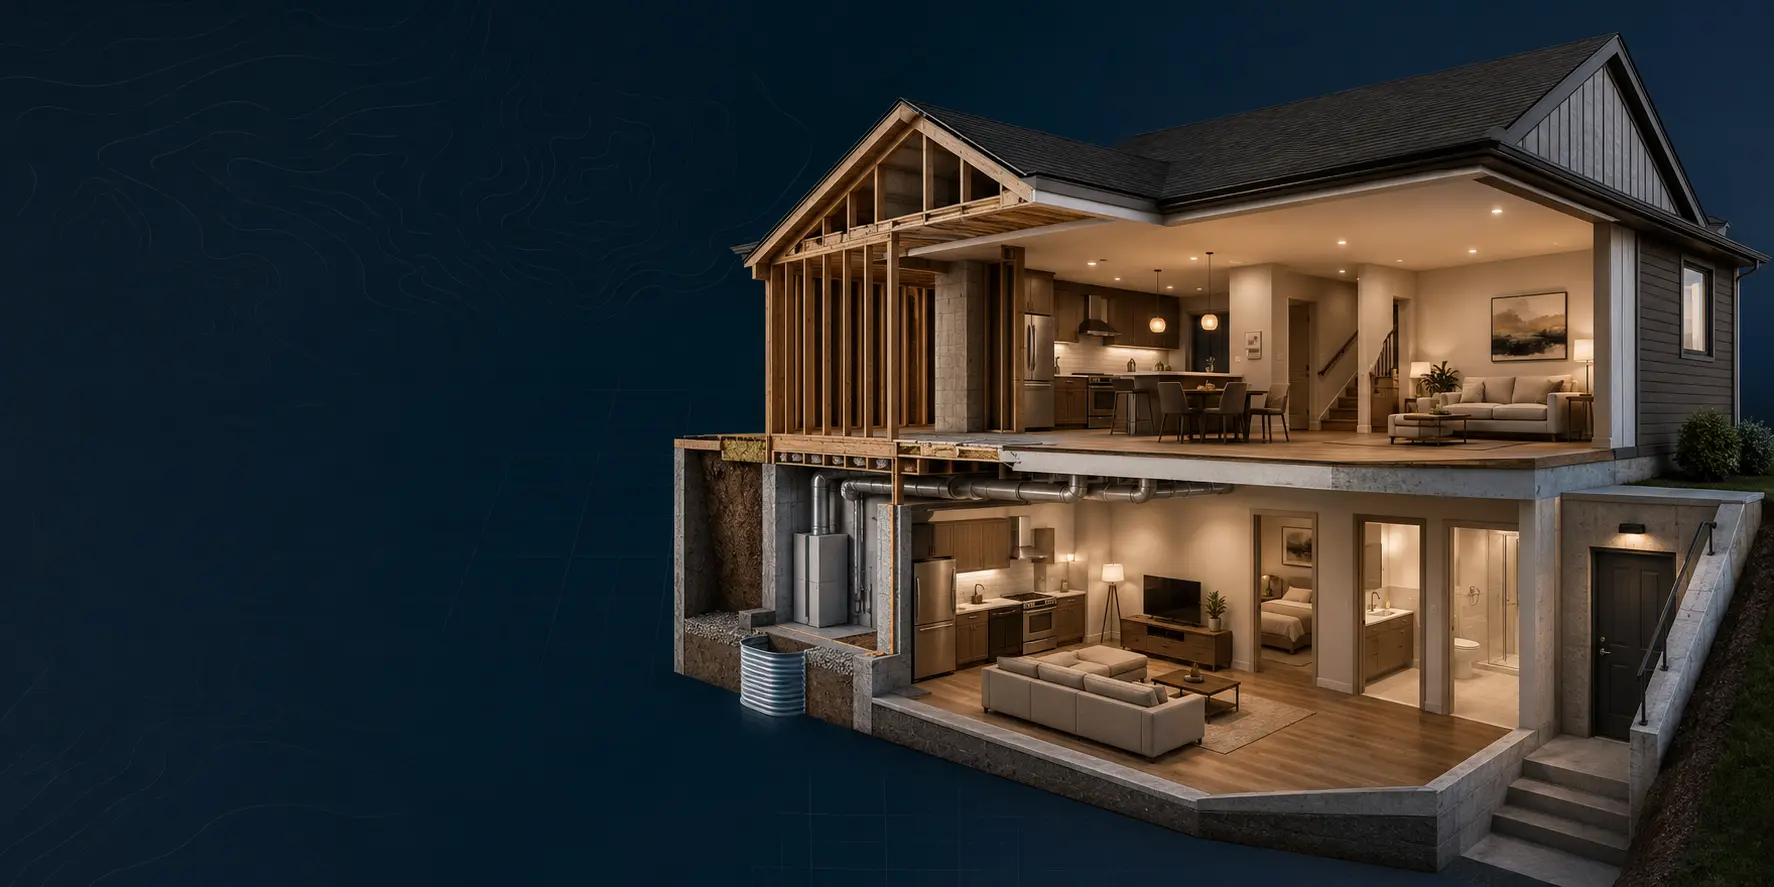
Renovate my basementLegal basement and complete renovation projects cross several disciplines. The plan must connect the layout, structure, safety systems, regulated trades and final finishes.
A basement apartment is more than a standard renovation. Layout, exits, fire protection, plumbing, HVAC, electrical work and permit documents need to function as one coordinated plan.
Previous work may have been completed without the permits or approvals required for a legal Additional Residential Unit. The right starting point is an assessment of records, layout and visible construction, not an assumption about what must be rebuilt.
Every existing basement is different. The construction age, permit history, current use and visible deficiencies can change the path forward.
The exact order can change, but a well-planned basement project generally moves through these six stages.
Review the property, use, existing conditions and available records.
Develop the layout, drawings, details and construction scope.
Submit the applicable permit and registration documents.
Complete the approved structural, system and finishing work.
Arrange inspections at the required stages and address deficiencies.
Finish final approvals, registration and rental licensing when applicable.
Registration and rental licensing are separate. A legal Additional Residential Unit must be registered with the City. Qualifying rental properties also require the separate annual Residential Rental Licence before operating. Requirements must be verified for the property.
Understand the differenceExplore individual parts of the project without losing sight of how they affect the complete basement.
Plans and construction details prepared for the proposed scope.
Learn moreBelow-grade access planned around structure, drainage and safe travel.
Learn moreWindow openings and wells considered as part of the complete exit strategy.
Learn moreContinuous assemblies, protected openings and service penetrations.
Learn moreNew bathrooms, kitchens, laundry and underground drainage coordination.
Learn moreHeating, ventilation, shared-system considerations and mechanical rooms.
Learn moreLighting, receptacles, alarms, service capacity and ESA coordination.
Learn moreComplete living spaces, bedrooms, kitchens, bathrooms and finishes.
Learn moreA realistic budget begins with what is already there and what the intended use requires.
One flat price cannot describe an unfinished new apartment, an existing legalization project and a cosmetic renovation. These are the factors that shape a responsible scope.
Provide the information a basement professional needs to understand your property before the first conversation.
Share the property type, basement condition, intended use and current permit status.
Identify whether you need a full project, legalization, drawings or a specific construction component.
Your request can be reviewed and directed based on the expertise the project appears to require.
Use the guides to prepare better questions about permits, construction, legalization and project planning.
A clear comparison of the legal unit registration process and the separate annual rental operating licence.
Read guidePlan basement rooms around drainage, ductwork, equipment, electrical capacity and service access before framing begins.
Read guideUnderstand unit boundaries, doors, ducts, service penetrations, alarms and why soundproofing is not a substitute for fire separation.
Read guideBasement requirements vary with the property and proposed use. These answers explain the starting point.
Browse all basement guidesPotentially. The first step is to review the current layout, permit history and visible construction. Some basements may require drawings and targeted upgrades, while others can require more extensive corrective work. Feasibility cannot be confirmed from photos or a checklist alone.
A finished basement can be approved as living space for the main household without being a separate apartment. A self-contained additional unit introduces separate permit, safety, inspection and City registration requirements.
No. ARU registration establishes the legal status of the additional unit with the City. The Residential Rental Licence is a separate annual operating requirement for qualifying rental properties.
No. Share what you currently have, including any existing plans, permits, notices or photos. The assessment request is designed to help identify the likely next professional step.
That approach can create expensive rework. If there is any chance the space will become a self-contained apartment, raise that goal before design or construction begins so the project can be planned around the correct intended use.
Unfinished, partially completed, already rented or ready for a full renovation, share a few details about your Brampton property and the help you need.